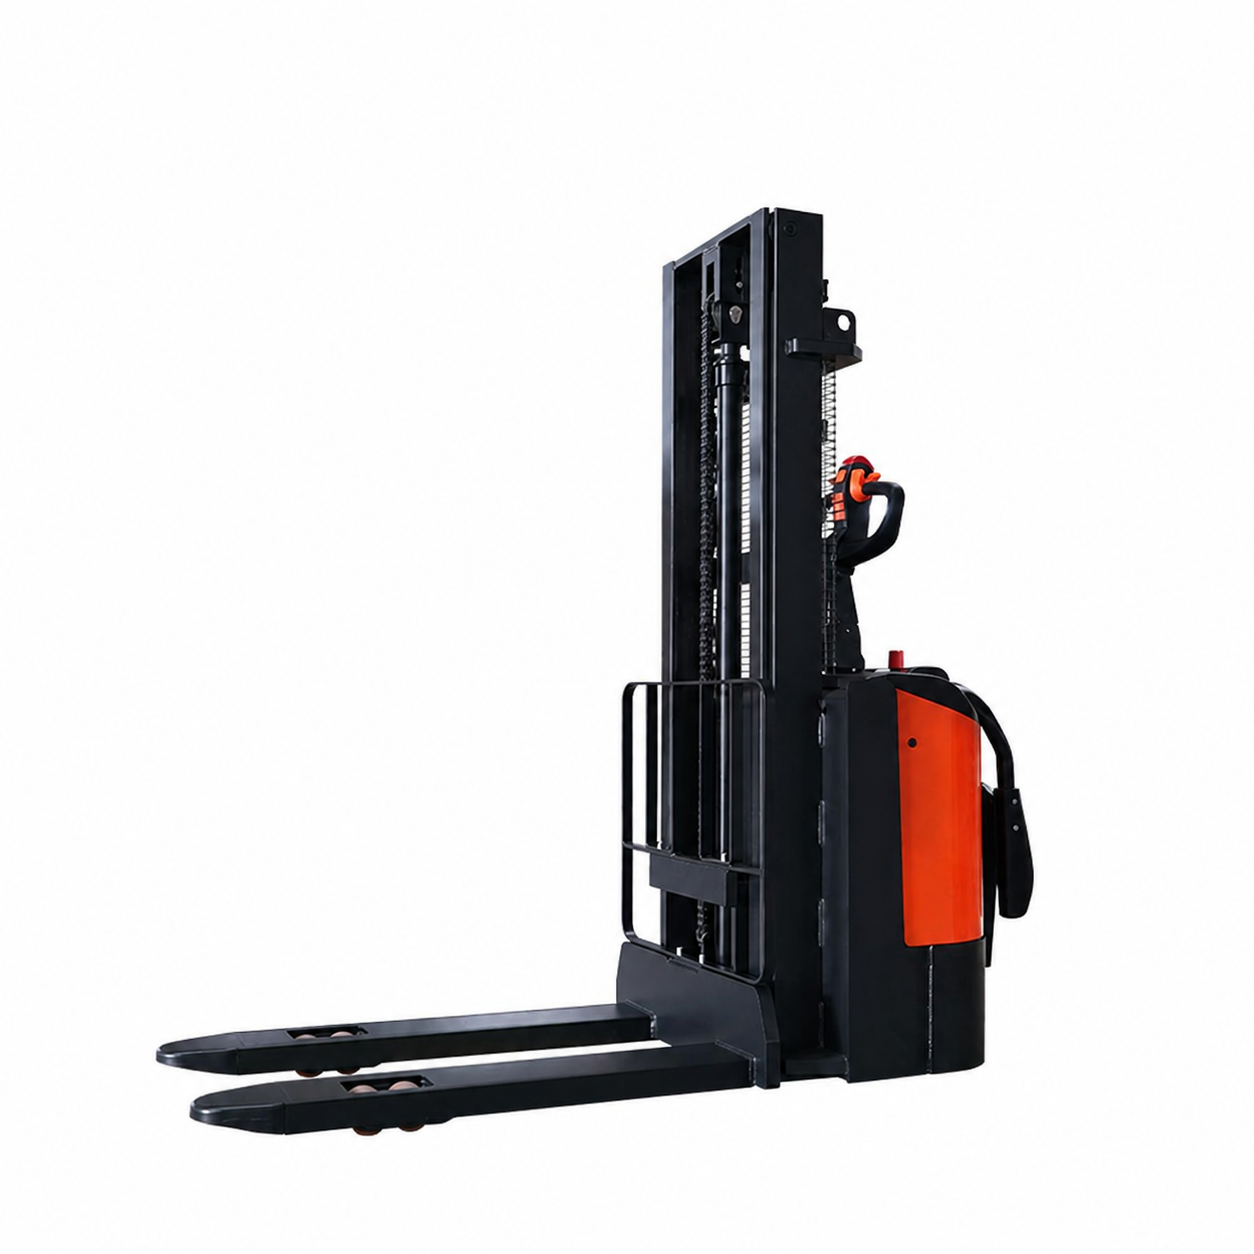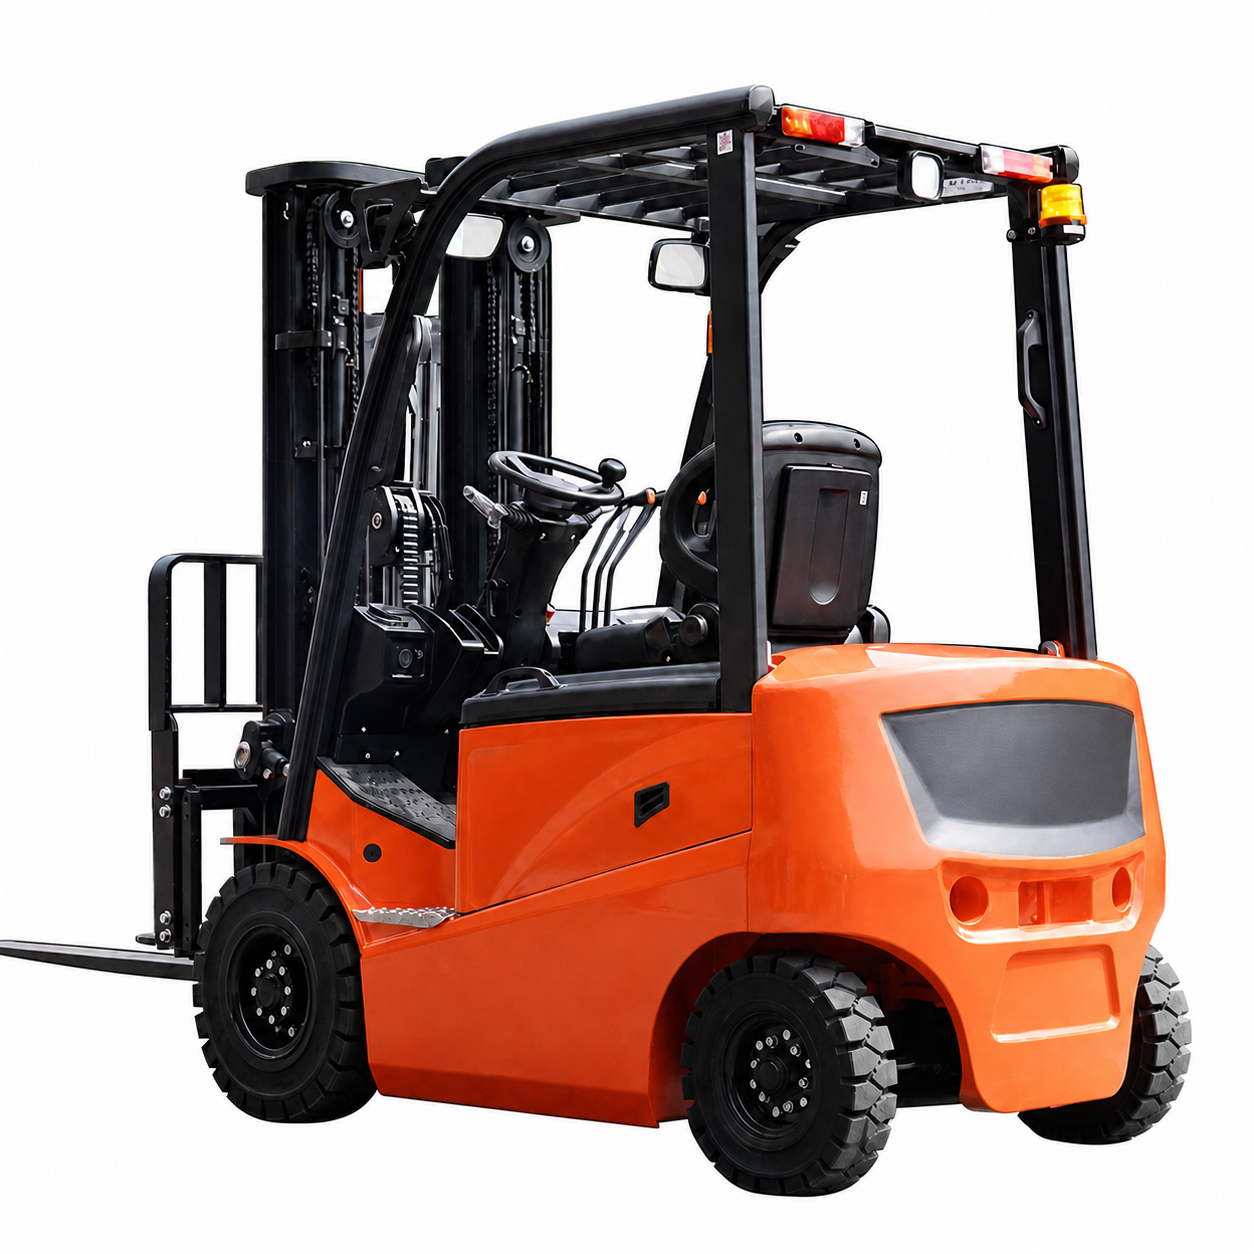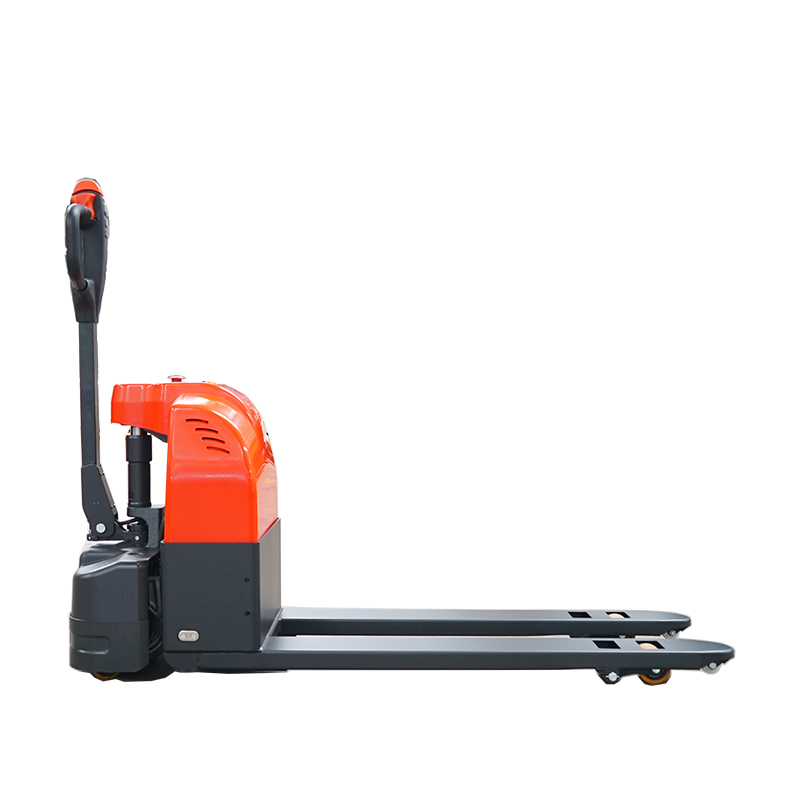
High-rack storage in planned warehouse aisles.
Use it where rack density, placement frequency and operator visibility justify a dedicated warehouse truck.
High-rack pallet storage
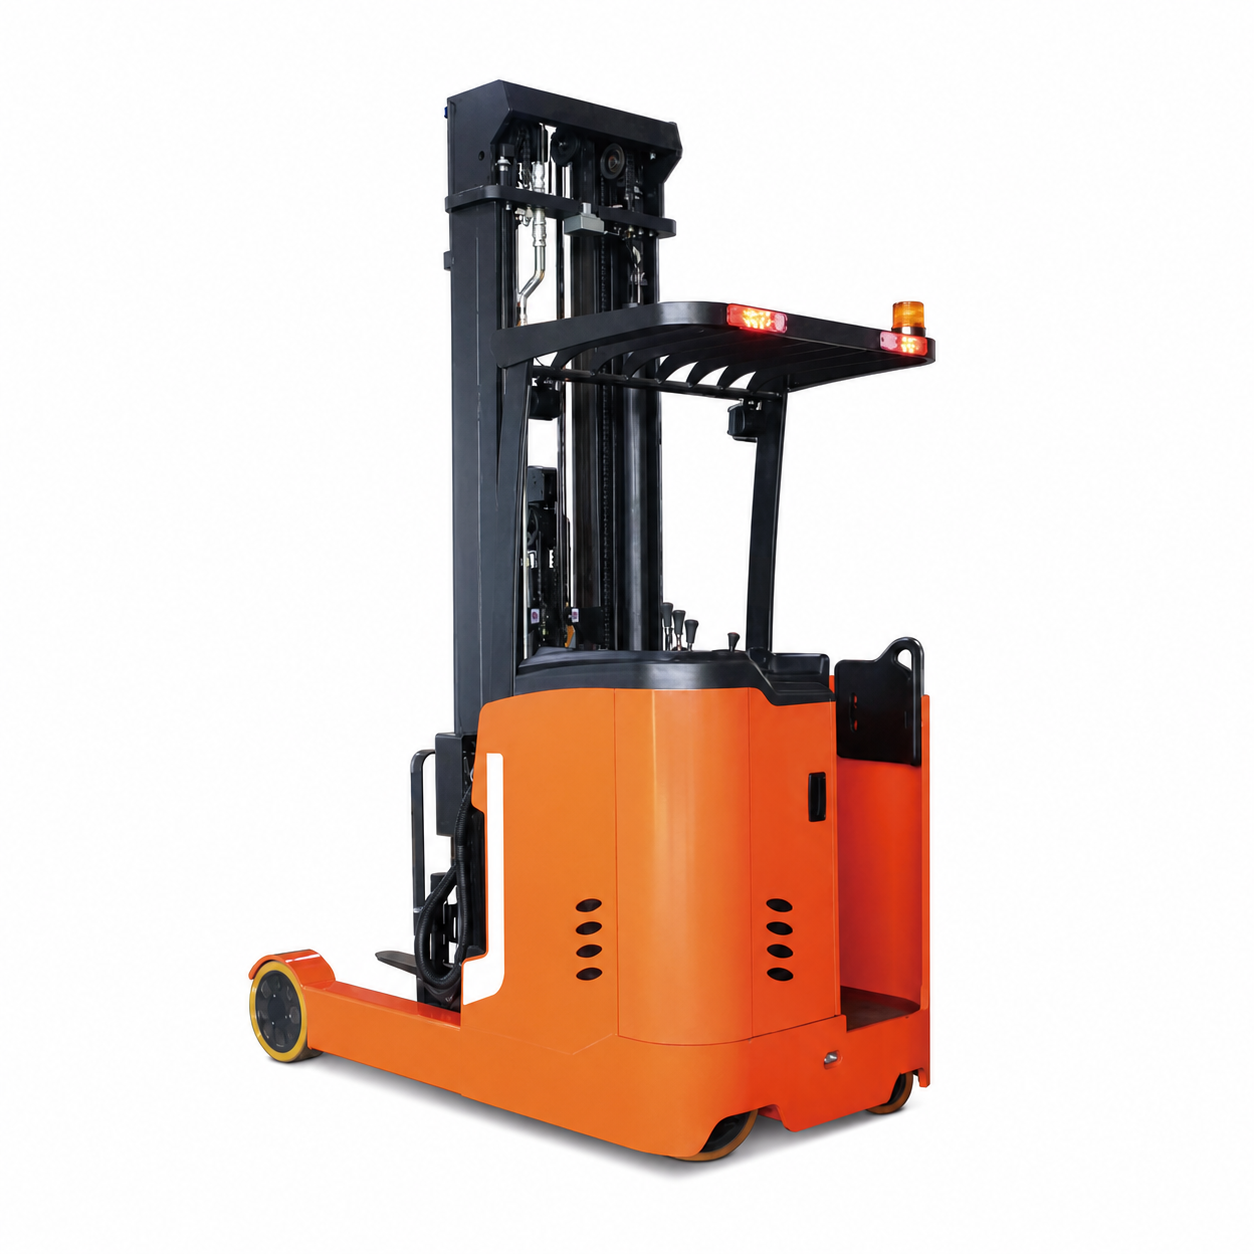
A stand-on warehouse truck that extends the mast or fork carriage toward the rack, then retracts the load inside a more compact travel envelope.
01 / Application fit
Reach geometry brings the forks into the rack for placement, then retracts the load for travel. It is intended for controlled warehouse floors rather than rough outdoor work.
Use it where rack density, placement frequency and operator visibility justify a dedicated warehouse truck.
The family’s published page does not state lift height. Final mast and capacity must be engineered from the highest beam, pallet weight, load centre and any attachment.
02 / Task principle
The mechanism separates rack access from the truck’s normal travel envelope.
Aisle width and rack bay define the approach and turning movement.
The mast reach movement brings the forks into the storage position.
Residual capacity and rack clearance control safe placement at height.
The mechanism retracts before the truck travels through the warehouse.
03 / Reference features
The reference family combines electric steering, AC drive and reach motion.
Forward reach allows rack placement while maintaining a compact chassis.
The supplier lists electric steering and an all-AC drive architecture.
Energy recovery is integrated into deceleration behaviour.
Fork-lowering cushioning is intended to smooth the end of travel.
An accessible emergency button is part of the reference design.
The platform spans 1.5, 2.0 and 2.5 tonne reference variants.
04 / Reference specification
The table retains all three capacities and their changing aisle, reach and battery demands.
| Parameter | CPH-RT15 | CPH-RT20 | CPH-RT25 |
|---|---|---|---|
| Power / operation | Electric / stand-on | Electric / stand-on | Electric / stand-on |
| Rated capacity | 1.5 t | 2.0 t | 2.5 t |
| Load centre | 500 mm | 500 mm | 500 mm |
| Fork tilt front / rear | 4° / −2° | 4° / −2° | 4° / −2° |
| Overhead guard height | 2,260 mm | 2,260 mm | 2,260 mm |
| Overall length | 2,340 mm | 2,410 mm | 2,470 mm |
| Body width | 1,100 mm | 1,100 mm | 1,100 mm |
| Fork size | 35 / 100 / 1,070 mm | 40 / 120 / 1,070 mm | 40 / 120 / 1,070 mm |
| Fork adjustment | 220–730 mm | 250–730 mm | 250–730 mm |
| Reach distance | 560 mm | 580 mm | 672 mm |
| Aisle: 1,000 × 1,200 crosswise | 2,760 mm | 2,830 mm | 2,920 mm |
| Turning radius | 1,685 mm | 1,770 mm | 1,885 mm |
| Battery reference | 48 V / 280 Ah | 48 V / 350 Ah | 48 V / 420 Ah |
05 / Project configuration
High-level storage needs a full elevation study, not a capacity guess.
Confirm the real load at height.
Protect placement clearance.
Keep warehouse geometry controlled.
Size for repeated lift work.
06 / Selection brief
The highest, heaviest pallet is the starting point for mast and capacity review.
Start my fleet brief ↗Beam heights, bay widths, depth, supports and aisle clearance.
Weight and load centre at each required storage level.
Dimensions, entry direction, underside and overhang.
Flatness, joints, gradients, thresholds and dock transitions.
Moves per hour, shifts, charging and ambient/cold-store conditions.
Related vehicles
Use simpler equipment where reach height and aisle density do not justify a dedicated truck.
Send the rack elevation, pallet data and aisle plan for a mast and capacity review.